| Specification | Details |
|---|---|
| Product Name | Screw Gauge |
| Category | LC-40 |
| Product Type | Precision Micrometer Screw Gauge |
| Material | Hardened Steel Frame with Precision Measuring Components |
| Display | Digital Display |
| Measurement Parameters | Thickness, Diameter, Width, and External Dimensions |
| Accuracy | High Precision Measurement |
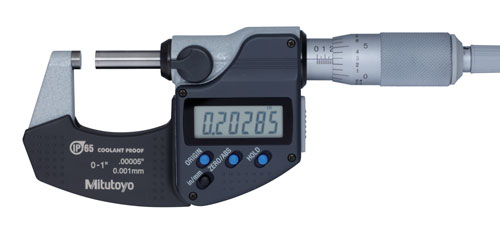
| Construction | Precision spindle, anvil, ratchet mechanism, and digital measuring unit |
| Application | Precision dimensional measurement for laboratory, engineering, quality control, and industrial applications |
All, LAB Consumables
Screw Gauge
The Screw Gauge is a precision measuring instrument designed for accurately measuring the thickness, diameter, and small dimensions of laboratory samples, engineering components, wires, sheets, and precision parts. Utilizing a finely threaded spindle mechanism, it delivers highly accurate and repeatable measurements with minimal error. The sturdy frame, precision spindle, and easy-to-read scale or digital display ensure dependable performance for quality control, research, inspection, and educational applications.
- Provides highly accurate measurement of small dimensions and thickness.
- Digital display enables quick and easy reading of measurement values.
- Precision spindle mechanism ensures consistent and repeatable measurements.
- Ratchet mechanism applies uniform measuring pressure for improved accuracy.
- Durable hardened steel construction offers long operational life.
- Ergonomic design allows comfortable handling during inspection tasks.
- Suitable for laboratory, industrial, educational, and quality control applications.
- Compact and lightweight design ensures convenient portability and storage.
- Ideal for pharmaceutical, engineering, manufacturing, research, and educational laboratories.
- Commonly used for measuring wire diameter, sheet thickness, machined components, and laboratory samples.
- Clean measuring faces regularly to maintain measurement accuracy.
- Store in a protective case when not in use to prevent damage and contamination.
- Avoid excessive measuring force to preserve calibration and instrument precision.
- Compatible with routine laboratory inspection and dimensional quality control procedures.
- Periodic calibration helps maintain long-term accuracy and reliable performance.